Astra 6.2
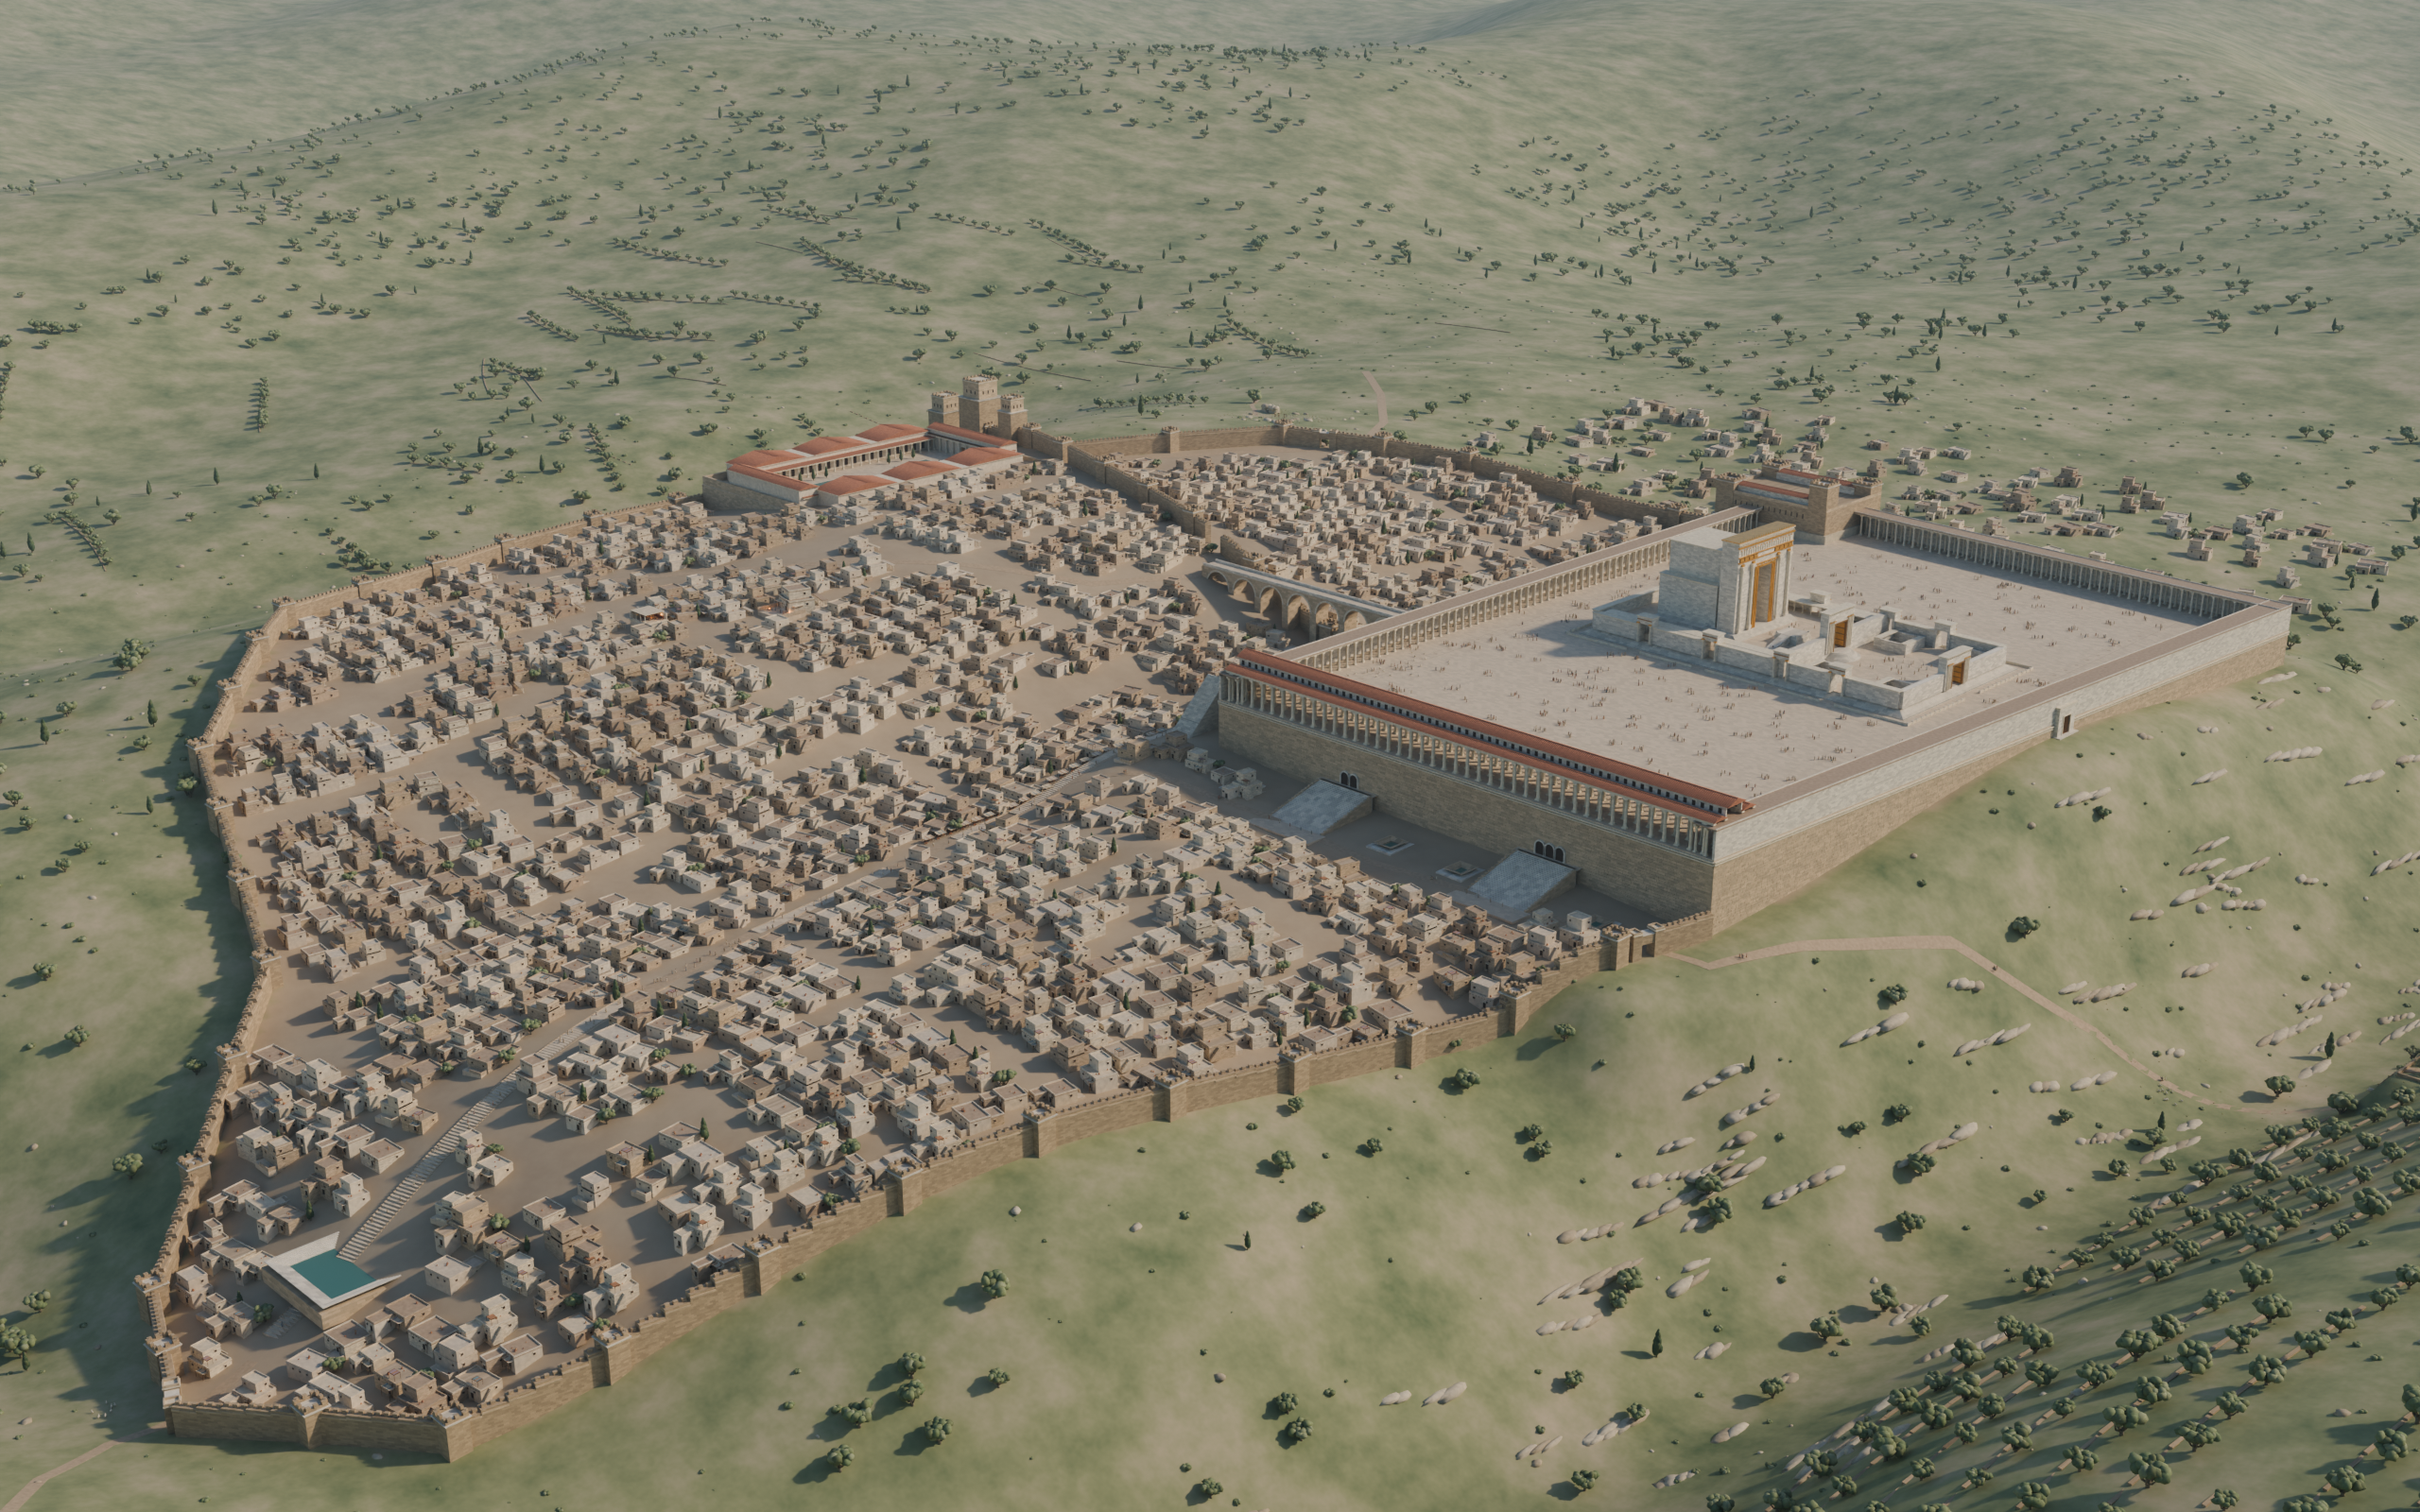
Jerusalem at Passover, circa 30 CE. Explore the submitted Blender renders, read the field guide, or download the original scene for free navigation in Blender.
An interpretive reconstruction. Terrain, domestic buildings, event locations and routes include approximations and disputed choices; the field notes describe the limits.
Explore geometry in 3D
Orbit, pan and zoom the exported scene. This browser conversion uses the submitted geometry; procedural materials and lighting differ from Blender. Use the original renders and scene for the full appearance.
Loading 3D scene…
Original field notes
# Jerusalem at Passover
## An interpretive reconstruction, c. 30 CE

Open Jerusalem.blend. The timeline holds eleven fixed camera stations. Move to the listed frame and press Numpad 0 for the camera view. Orbit or use Blender’s Walk Navigation to explore freely. The city uses metres, with east along +X and north along +Y. Collections separate terrain, architecture, vegetation, people and cameras.

| Frame | Camera | Setting |
|---:|---|---|
| 1 | Jerusalem from the Mount of Olives | City overview from the southeast |
| 21 | Eastern courts and sanctuary | The east-facing sanctuary above successive raised courts |
| 41 | Pilgrims beneath the Royal Stoa | The street and monumental access at the southwestern corner |
| 61 | The furnished upper room | An illustrative Upper City dining room for the final meal |
| 81 | The olive grove | The arrest setting at the foot of the Mount of Olives |
| 91 | At a priestly residence | An illustrative courtyard for the questioning described in Mark 14 |
| 101 | Pilate at the western palace | A possible location for the Roman hearing |
| 121 | The place of execution | A former quarry beyond a conjectural line of the Second Wall |
| 141 | A tomb in the quarry garden | An example of a rock-cut burial chamber near the execution area |
| 161 | North-up site plan | City, walls and surrounding valleys |
| 181 | The approach from Bethany | A view westward from the Mount of Olives |

### Reading the city

The model follows the eastern and western hills, the intervening Tyropoeon valley, the Kidron to the east and the Hinnom to the south and west. The Temple enclosure is roughly 280 m across its southern edge and about 480 m long. Its platform, southern approaches and paved street from Siloam anchor the local layout. The stepped street is shown in partial pavement. A coin of 30–31 CE sealed beneath a section makes the exact state of its paving during the visit uncertain. The terrain is a synthetic reconstruction of these relationships. Elevations and domestic plots are approximate.

Josephus describes the porticoes, inner courts, east-facing sacred house, gilding, Antonia fortress and palace towers. The model interprets those descriptions alongside Mishnah Middot. Visitors can follow the stepped progression through the outer enclosure, Court of Women and the semicircular stair toward the priests’ court and altar. Roof profiles, surface finishes, column capitals, furnishings and colours represent chosen reconstructions. The northern suburbs lie outside the defences. Agrippa I began his Third Wall after the period shown.

### The final visit

The narratives describe an approach from the Mount of Olives, activity in the Temple courts, a meal in an upstairs room, the arrest at Gethsemane, questioning at a priestly residence, a hearing before Pilate and execution at Golgotha. The model gathers separate moments of the week in one landscape. The camera sequence is an itinerary through settings. The precise streets taken between events are unknown.

The supper room and nearby priestly house are representative dwellings. Gethsemane is placed in the traditional general area east of the Kidron. Herod’s former palace provides a plausible praetorium, supported by evidence for the governor’s presence there. The hearing courtyard itself is conjectural. The northern quarry represents the Holy Sepulchre vicinity outside the reconstructed Second Wall. The exact wall line, cross positions and tomb are uncertain. Dress, gestures, market displays and garden plantings convey use and scale.

### Sources

- Flavius Josephus, Jewish War 5.4–5.5. Topography, fortifications, palace, porticoes and sanctuary. The narrative describes the city near 70 CE. Later features were filtered out. https://penelope.uchicago.edu/josephus/war-5.html
- Flavius Josephus, Antiquities 15.11.5. Southern royal basilica and approaches. https://penelope.uchicago.edu/josephus/ant-15.html
- Mishnah Middot 2–5. Courts, stairs, altar and sanctuary dimensions in later rabbinic memory. https://www.sefaria.org/Mishnah_Middot
- Israel Nature and Parks Authority, Jerusalem Walls National Park. Excavated Siloam basin, stepped street and southern approach. https://en.parks.org.il/reserve-park/jerusalem-walls-city-of-david-national-park/
- Nahshon Szanton and Joe Uziel, Jerusalem, City of David, Hadashot Arkheologiyot 128 (2016). Coin beneath the street paving. https://hadashot.iaa.org.il/report_detail_eng.aspx?id=25046&mag_id=124
- F. R. Stasolla and colleagues, Archaeological excavations in the Holy Sepulchre, Jerusalem, 2024 preliminary report. Excavated quarry underlying the church. https://iris.uniroma1.it/handle/11573/1737697
- Mark 11, 14–15 and John 18–19. Narrative settings of the final visit, supper, arrest, hearings, crucifixion and burial. https://bible.usccb.org/bible/mark/14 and https://bible.usccb.org/bible/john/19
- Philo, Embassy to Gaius 299–305. Pilate’s shields at Herod’s palace. For the palace hypothesis, see “The Trial and Death of Jesus,” St Andrews Encyclopaedia of Theology. https://www.saet.ac.uk/Christianity/TrialandDeathofJesus

### Rebuilding

Run Blender 4.5 in background mode from this folder with --python scripts/build.py. All geometry, materials, terrain and figures are generated locally. To export the views, open Jerusalem.blend in Blender and run scripts/render.py, or choose a timeline station and render manually.